
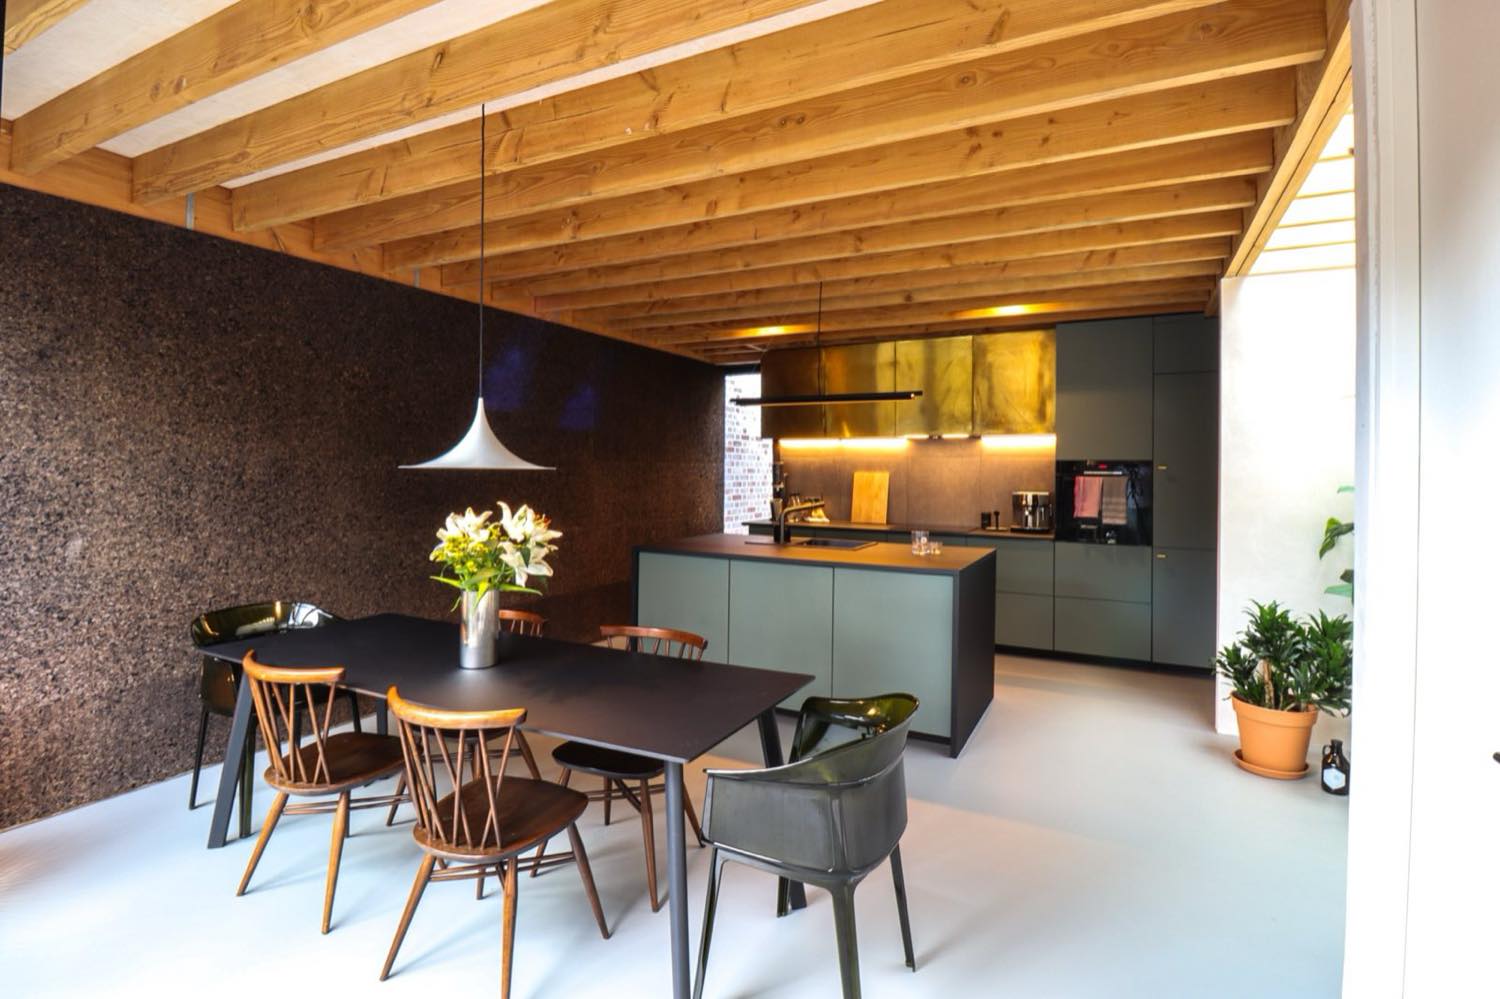
Forest Gate, London · 2024
Cork House
A low-carbon rear and side-return extension built with expanded cork, Douglas fir timber, and breathable lime plaster alongside Polysmiths.
Architect: Polysmiths195 m²
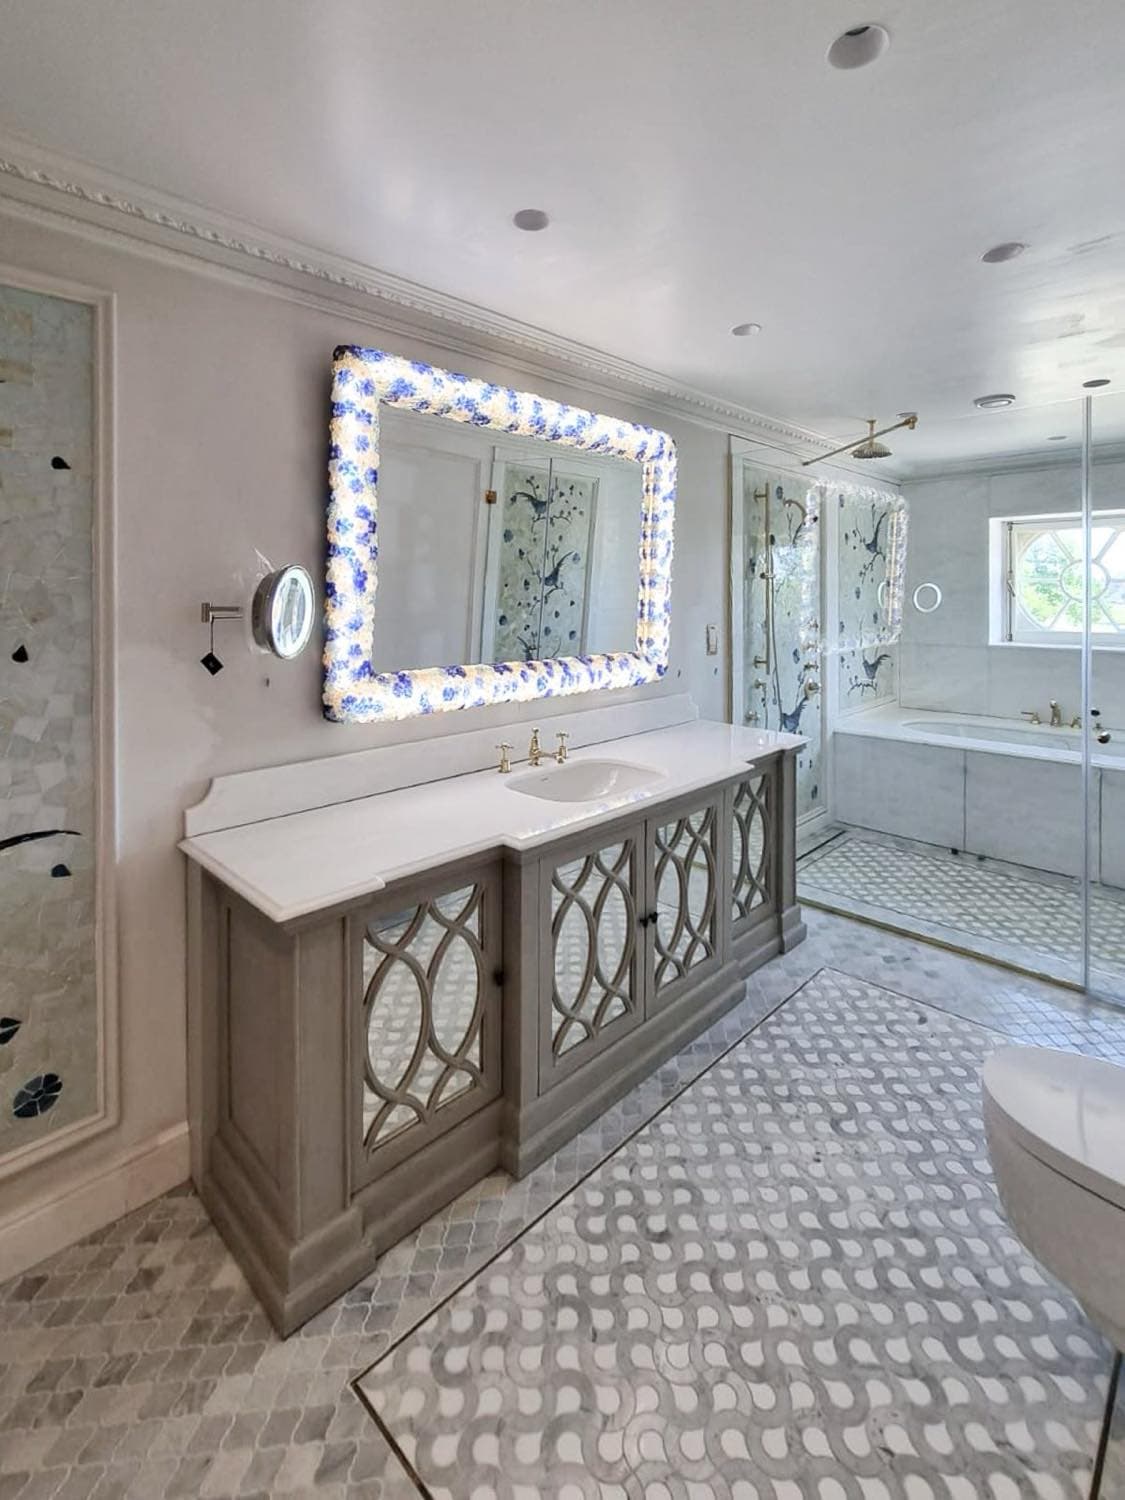
4,600 m² Private Residence & Estate Grounds
Location
Stoke Park, Buckinghamshire (SL2)
Year
2024
Area
4,600 m²
Architect
Private Client
Built in Stoke Park, Buckinghamshire, this 4,600 m² residence includes double-height reception rooms, a basement wellness and cinema level, temperature-controlled wine storage, and formal gardens.
Forest Gate, London · 2024
A low-carbon rear and side-return extension built with expanded cork, Douglas fir timber, and breathable lime plaster alongside Polysmiths.
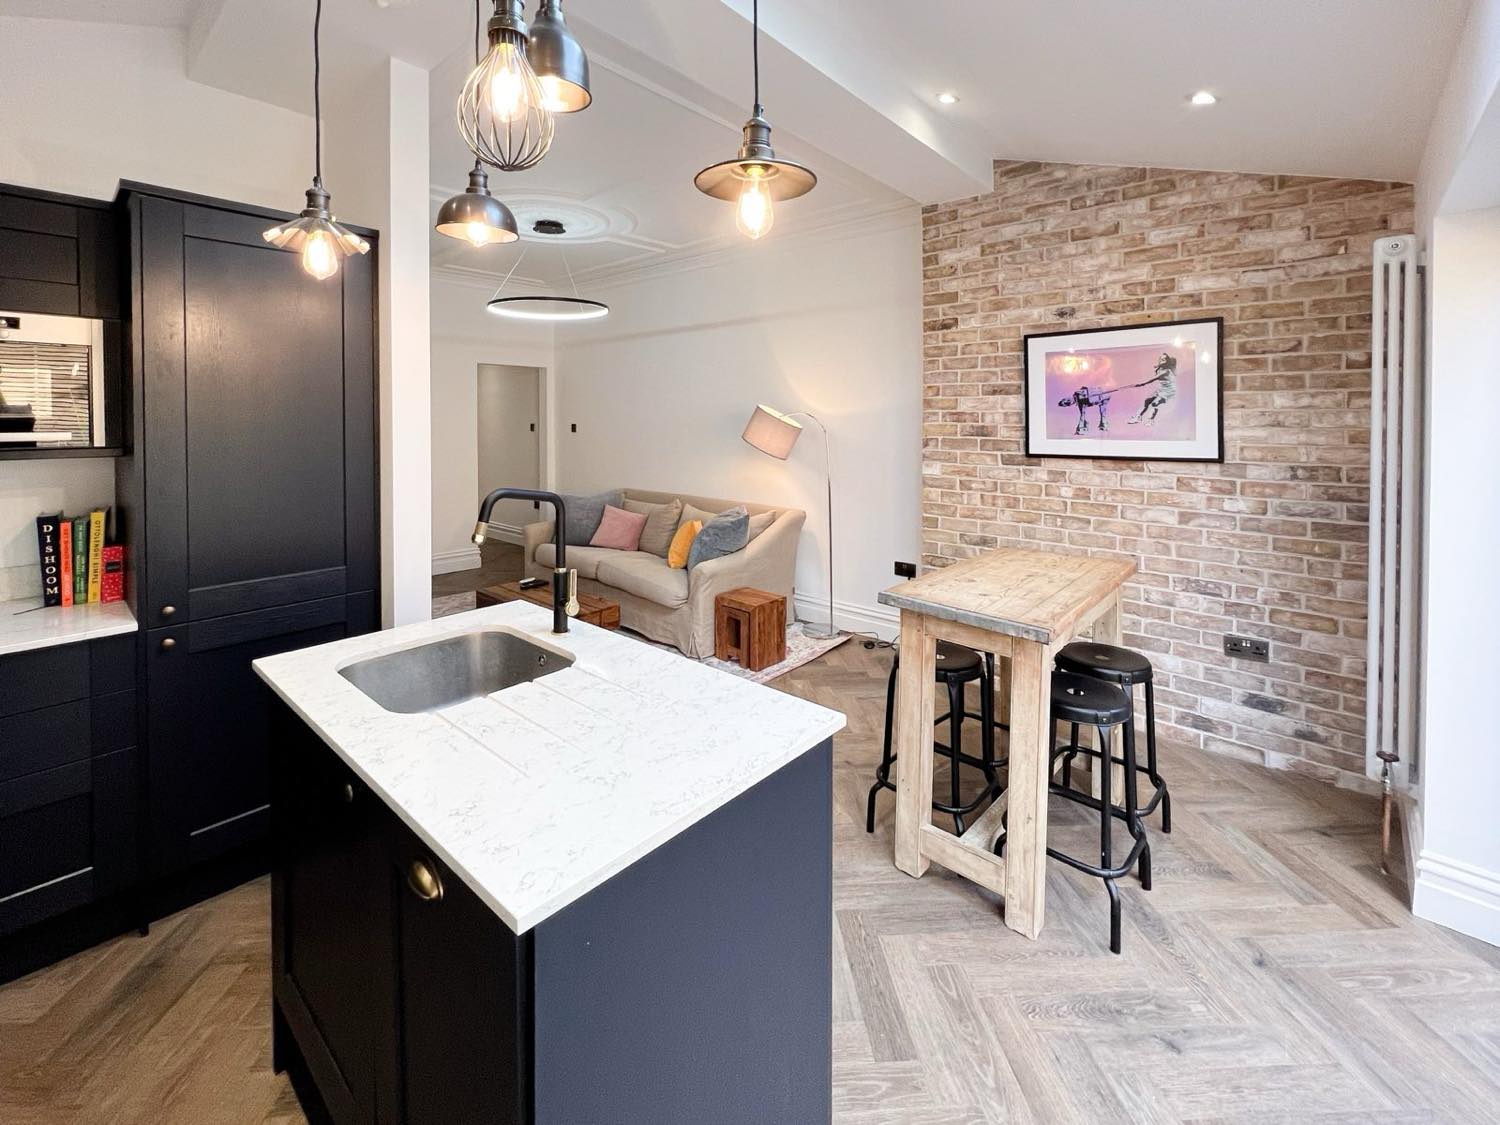
Victoria, London · 2024
Full structural reconfiguration and bespoke interior fit-out of a lateral mansion block apartment in Victoria, delivered with Polysmiths.
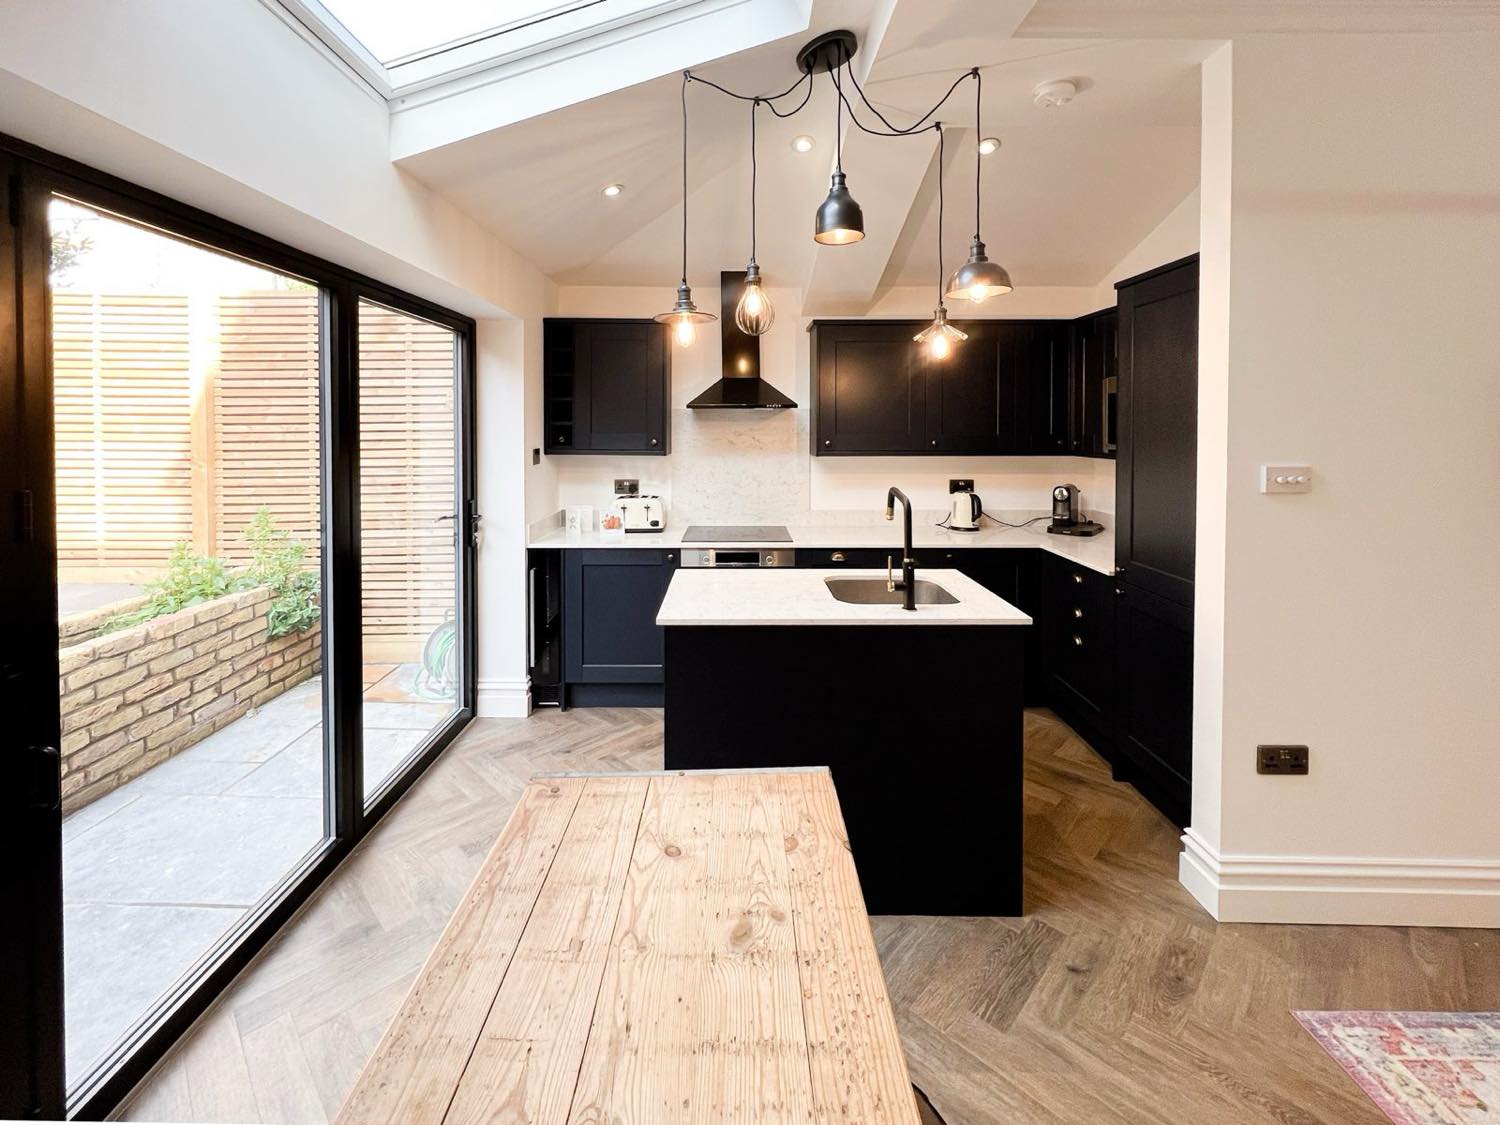
Balham, London · 2024
Whole-house refurbishment, wrap-around ground floor extension, and loft conversion for an Edwardian family home in Balham.
Get in touch with our team to discuss your plans, drawings, or tender requirements.